A Private Deck Off the Master Bathroom: Turning an Oddity Into an Asset
That exterior door in your bathroom might be the gateway to the most intimate outdoor space your house can offer.
The Case for Claiming the Space Outside Your Bathroom Door
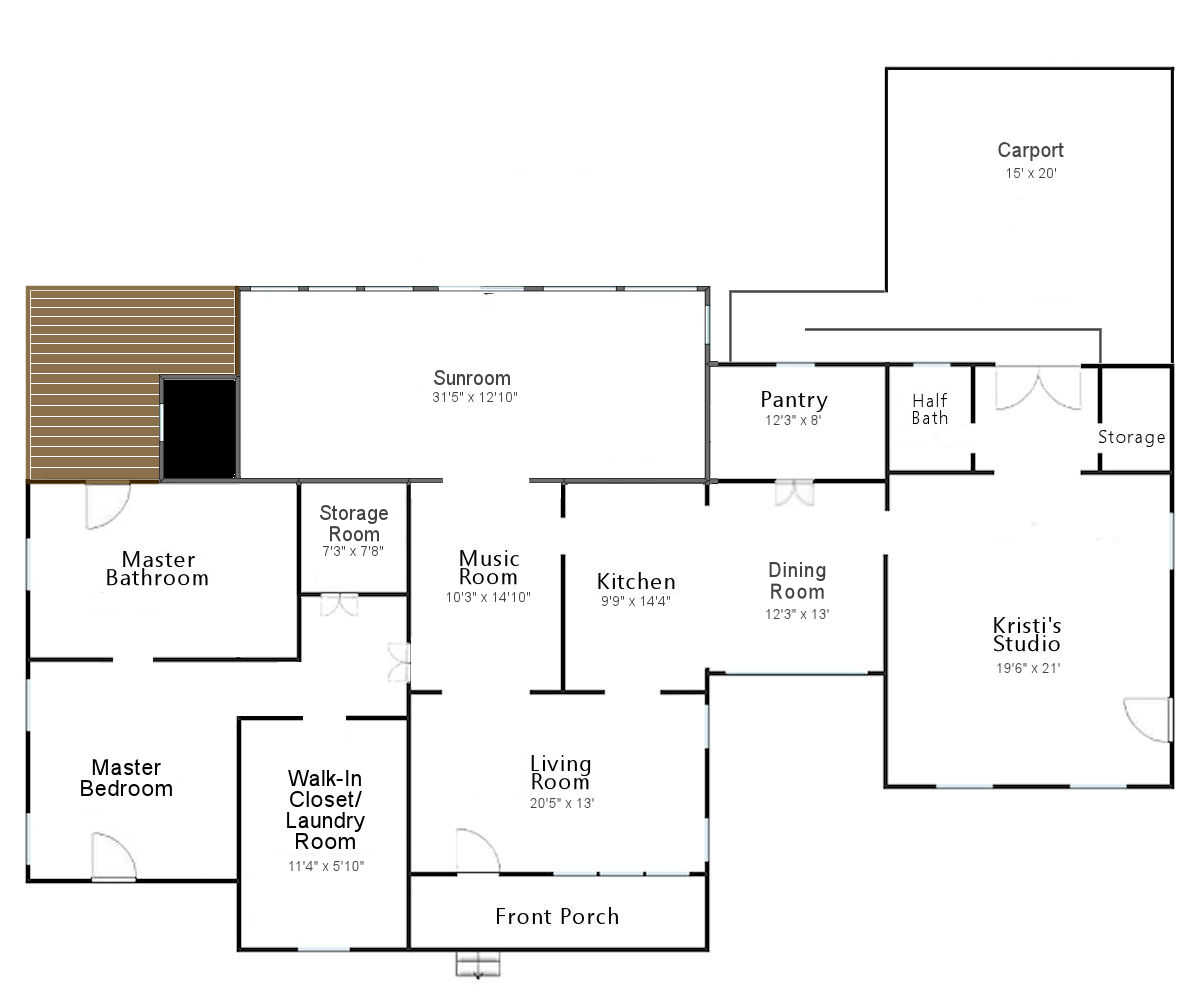
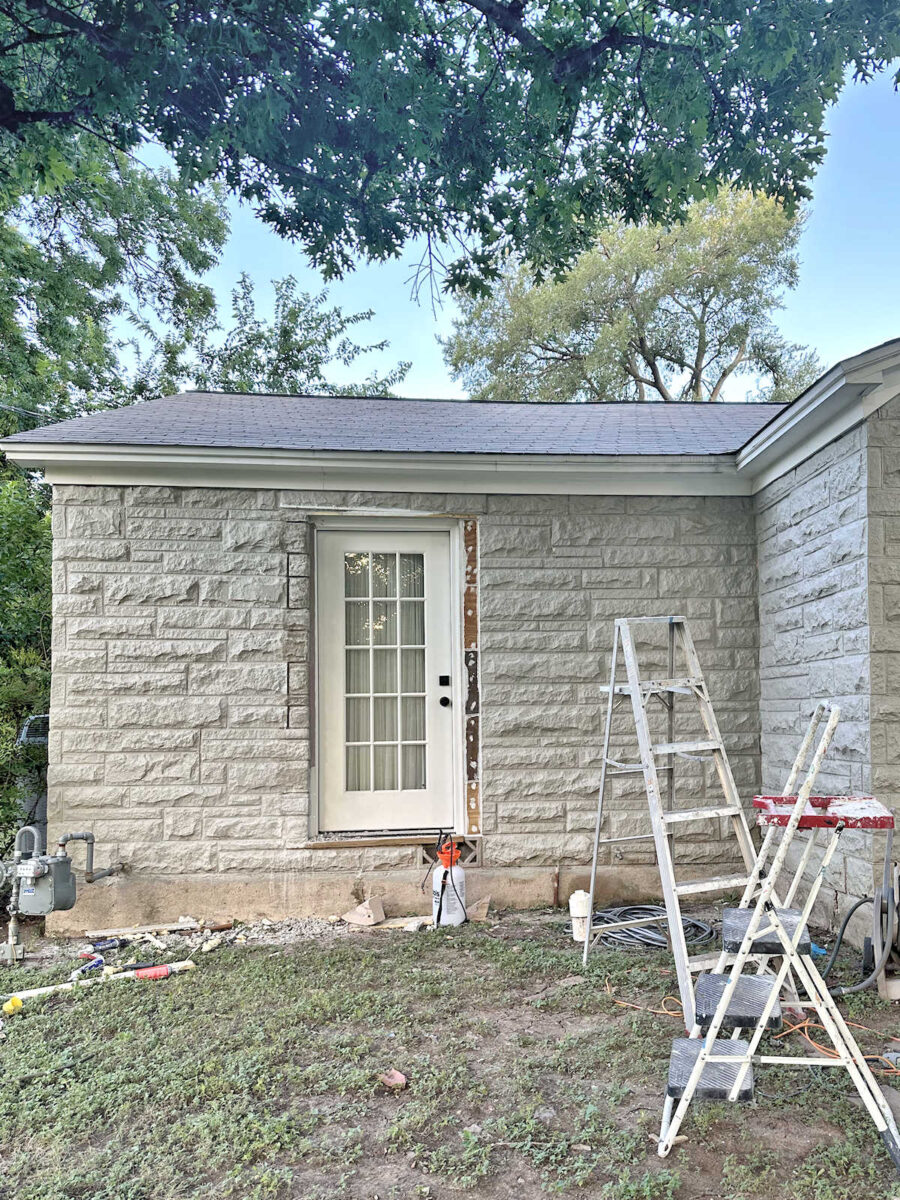
An exterior door in a master bathroom is unusual, but it is not rare in houses built before central air conditioning became standard or in homes where an addition was planned but never completed. The door is already there. The framing is done. The threshold exists. What most homeowners do not realize is that converting that opening into a functional outdoor space can cost less than building a new deck from scratch, because the structural connection to the house is already in place. A bathroom exit typically sits approximately 16 inches above grade, which means the deck requires only modest elevation and minimal stair construction. The existing door also means no new structural header is needed, eliminating one of the most expensive line items in a typical deck project.
What the Utilities Company Does Not Want You to Forget
Before any lumber is ordered, the homeowner needs to map every buried and above-grade utility near the proposed deck footprint. The gas company requires a minimum three-foot clearance on all sides of a gas meter. Sewer cleanouts, those white PVC caps that protrude from the ground, also cannot be permanently covered; they must remain accessible for maintenance. In many jurisdictions, covering a cleanout violates plumbing code. Relocating either utility is expensive enough to make it impractical for a small deck project, so the deck design must work around them. A simple solution is to frame the deck with a removable panel or hatch over the cleanout, and to keep the gas meter outside the deck perimeter entirely.
Materials That Survive Bare Feet and Humidity
A bathroom-adjacent deck faces conditions most decks do not: frequent moisture, soap residue, and the probability of someone stepping out barefoot. Pressure-treated pine handles moisture well but can splinter. Composite decking resists splintering and mold but can become hot in direct sun. For a small deck that sits in partial shade, composite makes sense because the surface stays comfortable without the maintenance schedule of natural wood. Aluminum decking is another option: it is impervious to rot, does not splinter, and stays cooler than composite, though it dents easily and produces an audible ping underfoot.
The French Door Illusion at Half the Cost
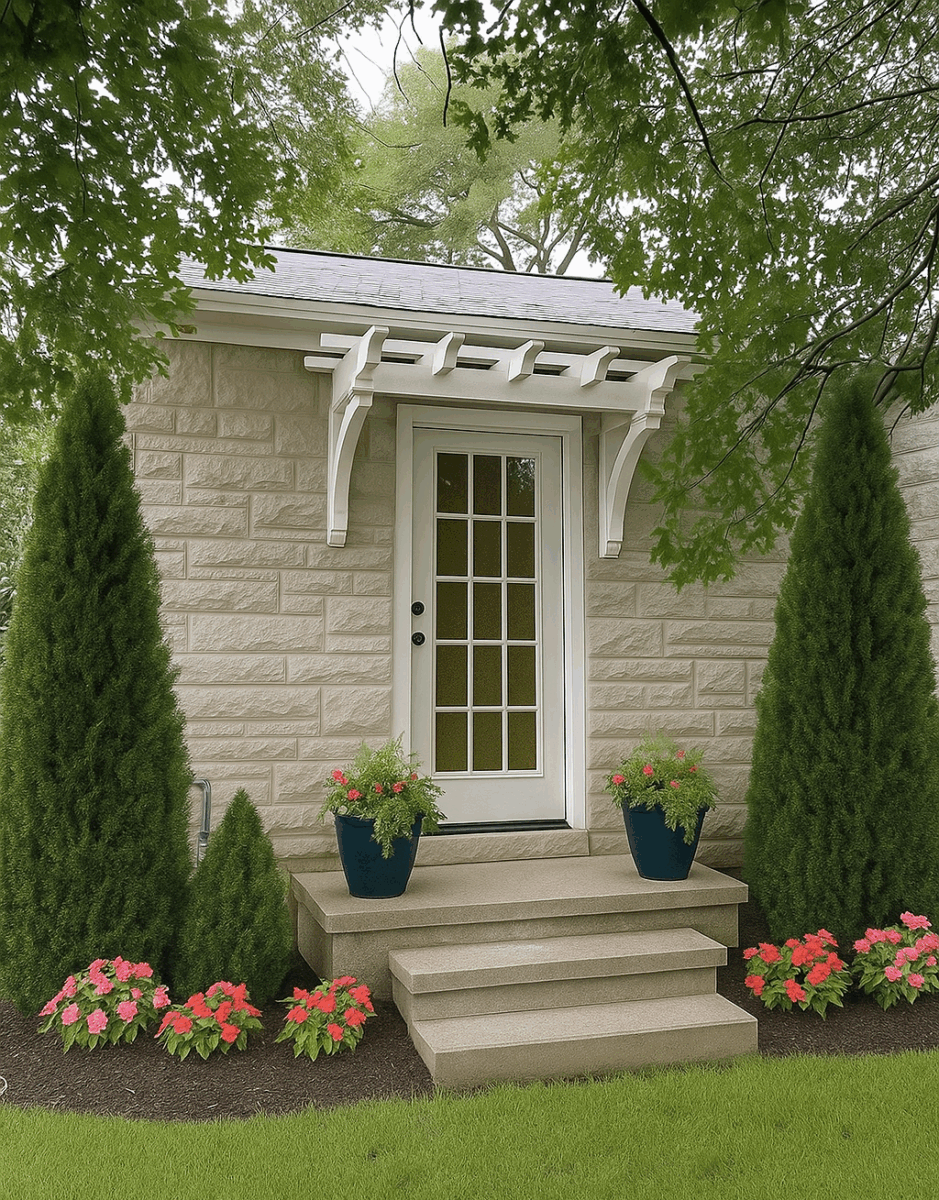
The image that lingers in many homeowners' minds is a set of French doors opening from a bathroom onto a private garden. That look is achievable without replacing the existing door. A single exterior door paired with a fixed glass sidelight on one or both sides creates the same visual effect. Frosted or rain glass in the sidelights preserves privacy while admitting light. If the existing door is a standard slab, swapping it for a half-lite glass door with a matching sidelight is a straightforward carpentry project. The deck itself then becomes the stage. A small platform with a simple pergola or lattice screen on the exposed sides defines the space without the cost of a full enclosure. Climbing jasmine or clematis on the lattice adds fragrance and visual density within two growing seasons.
Keeping It Accessible Without a Permanent Ramp
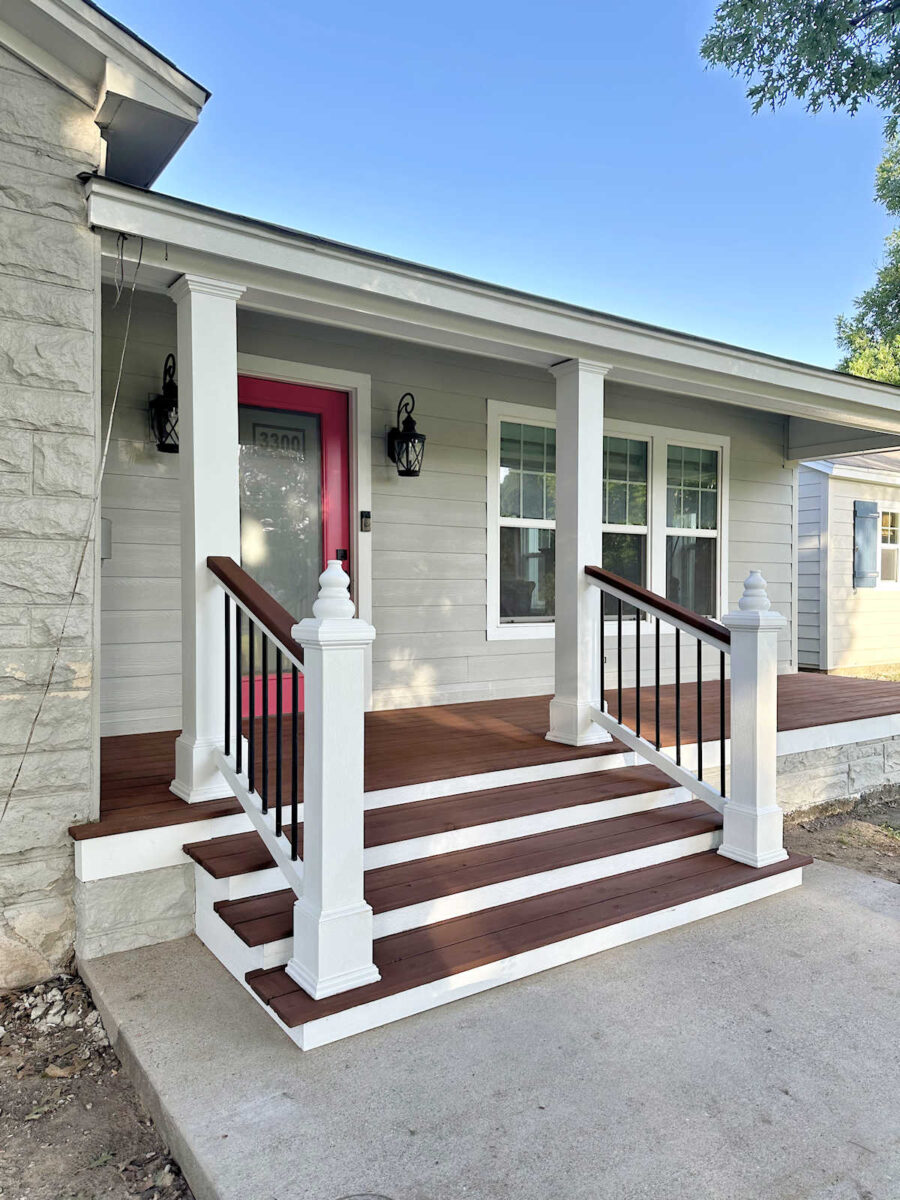
A deck that sits approximately 16 inches above grade needs some form of access, and for anyone with mobility concerns, stairs alone are not enough. A 16-inch rise requires a 16-foot ramp to achieve the necessary slope. That length rarely fits beside a small deck without dominating the yard. A lightweight aluminum ramp that folds for storage solves the problem. When not in use, the ramp can be stashed around the corner of the house or into a nearby shed. The deck surface itself should be built to safely support a wheelchair and occupant. A contractor should verify that the footings and framing meet this requirement before the decking is installed.
What This Project Will Not Do for Your Resale Value
A small private deck off a master bathroom is a lifestyle upgrade, not a financial one. Major cost-versus-value surveys do not track niche features like a bathroom deck, which means appraisers may not assign it any value at all. The project makes sense for homeowners who plan to stay in the house and use the space, not for those seeking a return on investment. That said, a well-executed deck with quality materials and a privacy screen can make a listing stand out in a competitive market, even if the appraised value does not reflect the investment.
Keep reading

Fire Pits and Tables at Wayfair See Steep Fall Markdowns
Wayfair's clearance on outdoor fire pits and tables runs from an $89.25 bowl to a $3,593.97 concrete bundle, with deep cuts on propane and smokeless models.
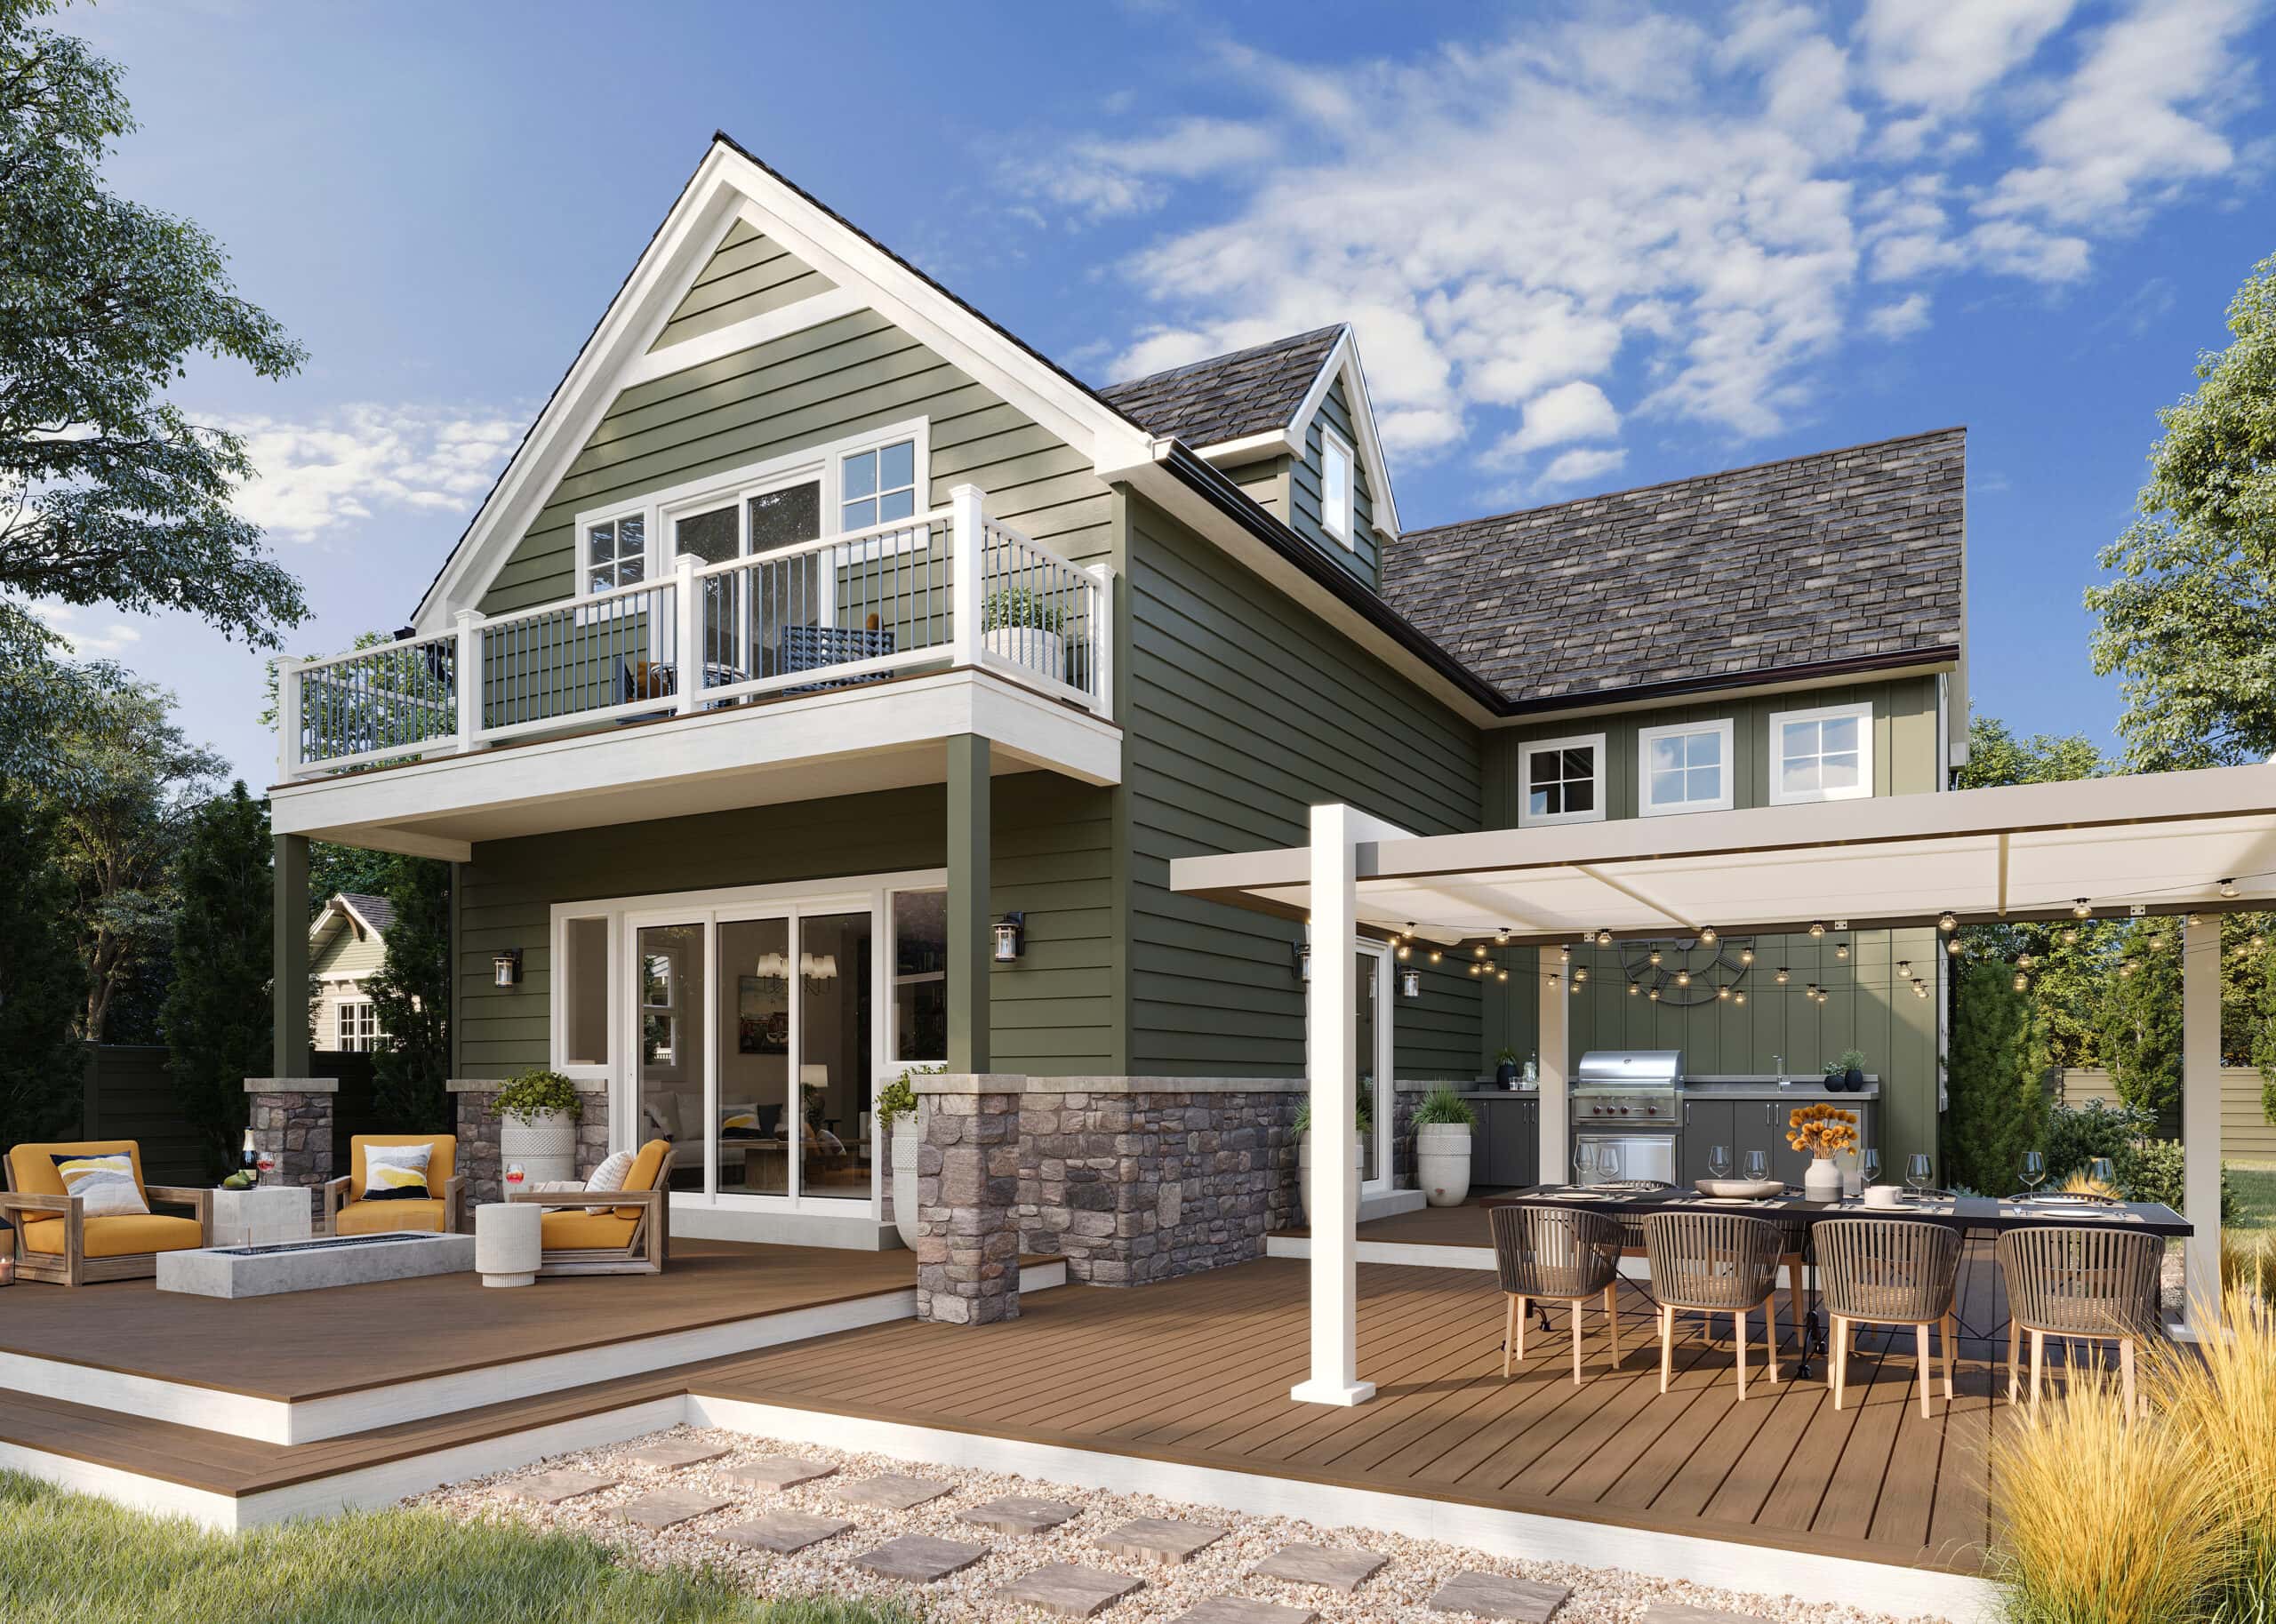
Snow, Salt or Sun: How to Build a Deck That Survives Your Weather
Freeze-thaw splitting, rot from trapped moisture, UV breakdown and salt corrosion each attack decks differently — matching materials to your local climate is the first decision that matters.

9 Fall Crafts From Dollar Tree for Under $2
From paper sack turkeys to glow-in-the-dark pumpkins, these nine projects use Dollar Tree supplies—including coloring table covers, wooden signs, stickers, and felt harvest crafts—to keep kids busy without breaking the bank.